Low-rise residential blocks among landscaped courtyards at Assetz Mizu & Ki, Hennur Main Road, Chikkagubbi, Bengaluru East
Pre-launch · Bengaluru East

Mizu & Ki

Water and wood. One hundred and eighty-eight four-bedroom homes, held low across 8.53 acres at Chikkagubbi on Hennur Main Road. Building plan approved by the Bangalore Development Authority on 28 July 2026.

The project
Artist's impression
188 homes spread across 8.53 acres 12 blocks 4 floors each 4 BHK only
The Project

A low-density address of a single configuration

Assetz Mizu & Ki is a residential group-housing development by APG Skywards Private Limited, part of the Assetz Property Group, planned on Survey Numbers 50/1, 50/3, 51/1, 51/2, 51/3, 51/4 and 51/5 at Chikkagubbi Village, Bidarahalli Hobli, Bengaluru East Taluk.

The land parcel measures 34,499 sq m, which works out to roughly 8.53 acres, and it carries a sanctioned floor area ratio of 1.512 against a built-up area of 69,963 sq m. Against that, the restraint in the rest of the numbers is what distinguishes the project.

There are only 188 homes on the entire parcel, and every one of them is a 4 BHK. There is no smaller inventory to dilute the buyer profile, no tower of thirty storeys casting a shadow across the amenity deck, and no phased handover stretching the community through half a decade of construction noise. The twelve blocks each rise four floors above a basement, which keeps the built form close to the ground and leaves 22,389 sq m of the site as open area against 12,110 sq m covered.

The naming follows the paired convention that runs through the Assetz portfolio — Sora & Saki, Miru & Miyo, Muse & Maison, Soul & Soil on the neighbouring survey numbers — and the group's long-running interest in Japanese design vocabulary. Mizu is water. Ki is wood, or living energy. Two of the classical elements, paired as a statement of intent about how landscape and built form are meant to sit together. The approved plan supports the reading: parks and tree planting occupy 3,473.79 sq m, and the clubhouse alone accounts for 1,718.217 sq m.

The project is now RERA registered under number PRM/KA/RERA/1251/446/PR/070826/008862. Pricing has not been published yet and is covered in the section below.

Key facts

Project
Assetz Mizu & Ki
Promoter
APG Skywards Private Limited
Location
Hennur Main Road, Chikkagubbi, Bengaluru East 562149
Land
34,499 sq m (~8.53 acres)
Homes
188
Configuration
4 BHK only
Carpet area
209.68–231.70 sq m (~2,257–2,494 sq ft)
Structure
12 blocks, 4 floors each
FAR
1.512
Approval
BDA, 28 July 2026
Start
1 September 2026 (proposed)
Completion
31 August 2030 (proposed)
RERA
PRM/KA/RERA/1251/446/PR/070826/008862
Price
Not announced
Full project record, as filed with the approval application
Project nameAssetz Mizu & Ki
Promoter / RERA entityAPG Skywards Private Limited
Project typeResidential / group housing
AddressSy. Nos. 50/1, 50/3, 51/1, 51/2, 51/3, 51/4, 51/5, Hennur Main Road, Chikkagubbi Village, Bidarahalli Hobli, Bengaluru East Taluk, Bengaluru Urban, Karnataka 562149
Coordinates13.079703, 77.659255
Land area34,499 sq m (~8.53 acres)
Total homes188
Configuration4 BHK only
Blocks / floors12 blocks, 4 floors each
Built-up area69,963 sq m
Total carpet area41,223 sq m
Balcony / verandah4,135 sq m
Open area22,389 sq m
Covered area12,110 sq m
FAR sanctioned1.512
Parking15 open, 295 covered
Approving authorityBangalore Development Authority
Plan numberBDA/NM/AS/AA-2/TAS-3/U/14/2026-27
Plan approval date28 July 2026
Proposed start1 September 2026
Proposed completion31 August 2030
Total project cost₹571.42 crore
RERA registrationPRM/KA/RERA/1251/446/PR/070826/008862
Land litigationNone recorded
Price

Pricing has not been published

No price list has been released for Assetz Mizu & Ki yet. The project is now RERA registered (PRM/KA/RERA/1251/446/PR/070826/008862) and BDA approved, but the promoter has not opened the price band. Any figure circulating as a starting price at this stage is speculation.

What can be shared is the cost structure the promoter declared in the approval record, which gives a sense of the scale of the development. The land cost is recorded at ₹252.80 crore and layout development cost at ₹318.62 crore, for a total project cost of ₹571.42 crore. Spread across 188 homes and 41,223 sq m of carpet area, those declared figures are the only public anchor available until the promoter opens the price band.

Leave your details and the official price sheet will be sent on the day it is released, along with the payment schedule and the allotment process. Nothing unofficial will be sent in the meantime.

Why no number appears here. While the project is now RERA registered, the promoter has not released an official price list. Quoting an unofficial price would mislead a buyer.

Declared project cost
ComponentDeclared value
Land cost₹252.80 crore
Layout development cost₹318.62 crore
Total project cost₹571.42 crore
Homes188
Total carpet area41,223 sq m
Unit priceTo be announced
Location

Chikkagubbi Village, Hennur Main Road

The site sits on Hennur Main Road at Chikkagubbi Village, within Bidarahalli Hobli of Bengaluru East Taluk, under PIN 562149. The recorded coordinates are 13.079703° N, 77.659255° E.

Hennur Main Road is the arterial link running north-east out of the city towards Bagalur, and the Hennur–Bagalur stretch has become the principal residential spine between the Manyata employment cluster and the northern airport corridor. Assetz has built on this road before: Soul & Soil stands on Survey Numbers 43 and 45 at Chikkagubbi, a few hundred metres from this parcel.

The approval record lists the site boundaries precisely. To the north lies Survey No. 52; to the south, Survey Nos. 48/1, 48/2 and 49/1; to the east, Survey No. 50/2 and an abutting road; and to the west, Survey No. 102. The eastern road frontage is the access side of the parcel.

Water supply is recorded as coming from the local authority or Gram Panchayat source. Storm-water drains, street lighting and a sewage treatment plant are all within the sanctioned infrastructure scope.

Verified travel distances to the metro, the airport, schools, hospitals and employment hubs are not stated in the approval record and are therefore not published here. They will be added once measured from the official site access point.

Site particulars
Survey numbers50/1, 50/3, 51/1, 51/2, 51/3, 51/4, 51/5
Village / HobliChikkagubbi / Bidarahalli
Taluk / DistrictBengaluru East / Bengaluru Urban
PIN562149
BoundariesNorth — Sy. No. 52 · South — Sy. Nos. 48/1, 48/2, 49/1 · East — Sy. No. 50/2 and road · West — Sy. No. 102
Water sourceLocal authority / Gram Panchayat
Floor Plan

2,257 to 2,494 sq ft of carpet, in one configuration

Every home at Assetz Mizu & Ki is a 4 BHK. The unit schedules filed with the approval record show carpet areas ranging from 209.68 sq m to 231.70 sq m — approximately 2,257 to 2,494 sq ft — with balcony and verandah areas of roughly 18.39 to 34.65 sq m in addition. Listed units generally carry one parking lot each.

Because the blocks are only four floors tall and carry between eight and forty homes each, the smaller blocks work out to two homes per floor. That is unusual density for an apartment format in this size band, and it is the single most consequential thing about the layout: fewer shared walls, shorter corridors, less lift dependence, and a maintenance load spread across a small enough set of homes that the association stays workable.

Unit-level floor plates, room dimensions and orientation drawings sit with the sectional drawings filed for approval. They will be published here once the promoter releases them, and will not be approximated in the meantime.

Unit schedule ranges from the approval documents
AttributeMetricImperial
Configuration4 BHK4 bedrooms
Carpet — lower209.68 sq m~2,257 sq ft
Carpet — upper231.70 sq m~2,494 sq ft
Balcony / verandah18.39–34.65 sq m~198–373 sq ft
Parking per unitGenerally one lot
Indicative 4 BHK floor plan layout showing master bedroom, three further bedrooms, living and dining area, kitchen and domestic help room, in the Assetz design style
Indicative 4 BHK layout style, generic to the Assetz portfolio. Room count matches the project's 4 BHK configuration; room dimensions and carpet total on this drawing have not been confirmed against the Mizu & Ki unit schedule above and should not be treated as this project's filed plan.
Master Plan

Twelve blocks, 188 homes, 300 basement bays

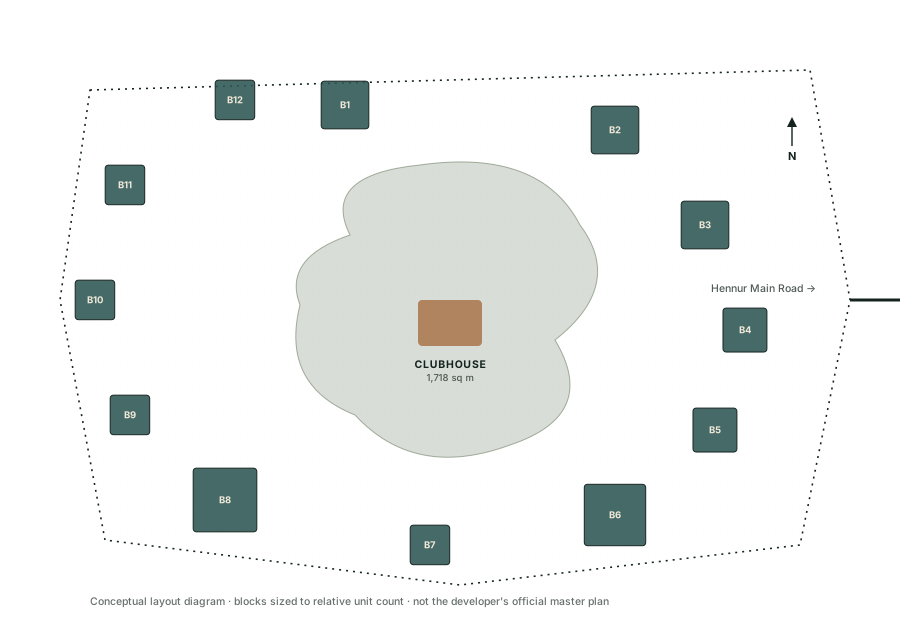
The site is laid out as twelve separate blocks rather than a few large towers. Each rises four floors. Eleven sit above a single basement level and Block 5 carries two. Block sizes vary widely — Block 8 holds forty homes and Block 6 holds thirty-six, while six of the twelve hold only eight each — which produces genuinely small residential clusters alongside larger ones within one gated address.

Block-wise development schedule
BlockUnitsFloorsBasementsParking bays
Block 1164126
Block 2164126
Block 3164126
Block 4124121
Block 5124220
Block 6364159
Block 784113
Block 8404166
Block 984113
Block 1084114
Block 1184113
Block 1284113
Total188300

The project-level parking statement records 15 open and 295 covered bays, a total of 310, while the block-wise table sums to 300. Both figures appear in the source record and are reproduced here as filed rather than reconciled by assumption. The final count will follow the promoter's RERA submission.

Construction schedule as filed

Proposed activity timeline, 2026 to 2030
ActivityStartEnd
Earthwork and levelling01 Sep 202629 Feb 2028
Foundation footing01 Nov 202631 May 2028
Plinth01 Dec 202631 Aug 2028
RCC / MS structure01 Mar 202731 Dec 2028
Substructure flooring01 Sep 202731 Mar 2029
Masonry01 Aug 202730 Apr 2029
Plastering01 Sep 202730 Jun 2029
Doors, windows, ventilators15 Jan 202731 Mar 2030
Water, sanitary, electrification01 Sep 202730 Jun 2029
Flooring and tiles01 Oct 202731 Oct 2029
Painting01 Nov 202730 Apr 2030
Elevation01 Mar 202928 Feb 2030
Landscaping and external works01 Mar 202931 Aug 2030
Amenities

Sanctioned amenities, with the area allotted to each

The approval record lists amenity areas rather than a marketing wish-list, which makes them unusually verifiable at this stage. The clubhouse is the anchor at 1,718.217 sq m, and landscaped parks are the single largest allocation on the site at 3,473.79 sq m.

Amenities as filed
AmenityProvidedArea
ClubhouseYes1,718.217 sq m
Parks and tree plantingYes3,473.79 sq m
Outdoor sportsYes928.44 sq m
Indoor sportsYes448.56 sq m
Swimming poolYes173 sq m
GymnasiumYes121 sq m
Power backupYes170.81 sq m
CCTV surveillanceYes
Smart home automationNo
Piped gasNo

Site infrastructure

  • Sewage treatment plant — provided
  • Rainwater harvesting and groundwater recharge — provided
  • Fire safety systems — provided
  • Solid waste management — provided
  • Storm-water drains — provided
  • Street lighting — provided
  • Parks and tree planting — provided
  • Renewable energy — not provided
  • Energy management systems — not provided
  • Transferable development rights — not applicable
Stock photograph of an outdoor sports court, indicative mood image for the outdoor sports amenity at Assetz Mizu and Ki
Outdoor sports · 928.44 sq m sanctionedStock image, mood only
Stock photograph of an indoor games table, indicative mood image for the indoor sports amenity at Assetz Mizu and Ki
Indoor sports · 448.56 sq m sanctionedStock image, mood only
Indicative clubhouse lounge interior, generic Assetz style, indicative for the 1718 square metre clubhouse at Assetz Mizu and Ki
Clubhouse · 1,718.217 sq m sanctionedIndicative interior, not site-specific
Specifications

Construction and finishing

A project specifications document is listed among the papers filed with the approval application, but its contents are not part of the public extract. Rather than fill this section with the standard vocabulary of vitrified tiles and branded fittings that appears on every microsite in the city, what follows is what the record actually establishes about how the buildings will be constructed.

Structure

RCC and MS structural frame, scheduled from March 2027 to December 2028. Eleven blocks over one basement level, Block 5 over two. Four floors above ground throughout.

Envelope and finishes

Masonry, plastering, flooring and tiling, doors, windows and ventilators, and painting are each scheduled as distinct trades across 2027 to 2030. Elevation work runs March 2029 to February 2030.

Services

Water supply, sanitary and electrification works scheduled September 2027 to June 2029. Sewage treatment plant, rainwater harvesting, fire safety and storm-water drains are all within the sanctioned scope.

The full finishing specification — flooring materials, kitchen and bathroom fittings, joinery, electrical points and safety systems — will be published on this page as soon as the promoter releases the specification sheet.

Nearby Surroundings

The Hennur–Bagalur corridor

Chikkagubbi lies on Hennur Main Road beyond Kothanur, on the north-eastern edge of the city where the built-up grid gives way to the airport corridor.

The road is the direct link between the Outer Ring Road employment belt around Manyata and the Bagalur junction that feeds towards Kempegowda International Airport, which is why the stretch has drawn steady residential development over the past decade. Assetz Soul & Soil, a villament and row-house community by the same group, sits on Survey Numbers 43 and 45 in the same village.

The character of the immediate surroundings is still semi-peripheral. Chikkagubbi remains a village settlement within Bidarahalli Hobli, and the neighbourhood carries the schools, clinics, retail and daily-needs infrastructure that has grown up around the Hennur Road residential clusters rather than a dense urban centre. Buyers evaluating this address are typically weighing lower density and green cover against the trade-off of a longer commute into the central business district.

Distances are not published on this page. The approval record supplied for this project contains no measured distances to the metro network, the airport, schools, hospitals, malls or employment hubs. Rather than reproduce the approximate figures that circulate on listing portals, this section will carry distances only once they have been measured from the project's official access point on the eastern boundary road.

Compare

Compare the twelve blocks

With a single 4 BHK configuration across the project, the meaningful choice for a buyer is not between unit types but between blocks. The twelve fall into three distinct scales, and each produces a different living experience within the same gated address.

Eight homes

Blocks 7, 9, 10, 11, 12

Eight homes over four floors means two homes per floor. Five of the twelve blocks are built at this scale, and together they account for 40 of the 188 homes. Shared circulation is minimal and each block has 13 to 14 parking bays below it.

Twelve to sixteen

Blocks 1, 2, 3, 4, 5

Three or four homes per floor across 72 homes in total. Block 5 is the only block in the project with two basement levels, giving it a different parking arrangement from the rest at 20 bays for 12 homes.

Thirty-six to forty

Blocks 6 and 8

Nine to ten homes per floor, and 76 homes between the two blocks — roughly forty per cent of the project's inventory in two buildings. These carry the largest basement parking allocations at 59 and 66 bays.

Block positioning relative to the clubhouse, the parks and the eastern access road will determine which of these is the better buy. That comparison needs the master plan drawing, which has not been released.

About the Builder

APG Skywards Private Limited

The promoter entity on record for Assetz Mizu & Ki is APG Skywards Private Limited, incorporated in Karnataka under corporate identity number U70101KA2016PTC093454, operating under the Assetz Property Group.

The record names Akshay Kishore Dewani as chief executive officer and Gurumurthy N as project head for this development. Assetz has developed residential, commercial and mixed-use projects in Bengaluru since 2006, and the paired naming of this project continues the convention that runs through the group's portfolio — Sora & Saki, Miru & Miyo, Muse & Maison, Ren & Rei, Canvas & Cove, Trees & Tandem, and Soul & Soil on the neighbouring survey numbers at Chikkagubbi.

On this project specifically, the promoter has secured BDA approval under plan number BDA/NM/AS/AA-2/TAS-3/U/14/2026-27, dated 28 July 2026, and has declared no land litigation on the parcel. The advocate search reports, relinquishment deed, land cost calculation, structural safety certificate, commencement certificate, water NOC and STP details are all listed among the documents filed with the approval application.

Promoter record
PromoterAPG Skywards Private Limited
CINU70101KA2016PTC093454
GroupAssetz Property Group
Group websiteassetzproperty.com
Chief executiveAkshay Kishore Dewani
Project headGurumurthy N
BDA approvalYes, 28 July 2026
Land litigationNone recorded
RERA

RERA registered

Assetz Mizu & Ki is registered with the Karnataka Real Estate Regulatory Authority under number PRM/KA/RERA/1251/446/PR/070826/008862. The project also holds BDA plan approval dated 28 July 2026 under plan number BDA/NM/AS/AA-2/TAS-3/U/14/2026-27.

Registration under the Real Estate (Regulation and Development) Act, 2016 is what puts the project's approved plans, completion timeline, unit schedule and quarterly progress on the public record at rera.karnataka.gov.in, and what brings the promoter within the authority's enforcement reach if the timeline slips. It is also what compels the promoter to hold seventy per cent of collections in a dedicated project account.

Assetz Mizu & Ki's registration number is PRM/KA/RERA/1251/446/PR/070826/008862. You can verify it independently by searching the promoter name or the project name on the Karnataka RERA portal — the link is in the footer of this page.

Verify before paying anything

  • The RERA number PRM/KA/RERA/1251/446/PR/070826/008862 resolves on rera.karnataka.gov.in
  • Promoter name matches APG Skywards Private Limited
  • The approved plan number matches BDA/NM/AS/AA-2/TAS-3/U/14/2026-27
  • The declared completion date matches the registered timeline
  • The carpet area on your agreement matches the RERA unit schedule
  • Payments go only to the promoter's designated project account

Current status. BDA approved, RERA registered. The registration number is printed on this page and in the footer, and can be verified on the Karnataka RERA portal.

Reviews

There are none yet

There are no reviews for Assetz Mizu & Ki. The project has not started construction — earthwork is proposed to begin in September 2026 — and completion is proposed for August 2030, so there are no residents, no site visitors and no buyers to review it.

This section will carry genuine, attributed reviews once there are people with real experience of the project to give them. Until then it stays empty. Invented testimonials on a pre-launch project are the clearest signal that everything else on a page should be doubted, and there is no version of that which helps a buyer make a better decision.

If you visit the site or the experience centre once the project opens, you are welcome to send an honest account — positive or otherwise — and it will be published here with attribution.

Blogs

Reading on the Hennur Road corridor

Longer pieces on the location, the approval process and what a pre-launch buyer should be checking. These are being written now and will be linked as each is published.

What BDA approval guarantees

Plan sanction, RERA registration and the commencement certificate are three separate gates. A walk through what each one actually protects, and what it does not.

Coming soon

Reading a RERA unit schedule

Carpet area, balcony area and parking allotment as they appear in the filed schedules — and how each differs from what a brochure quotes.

Coming soon

Low-rise versus high-rise

What a four-storey, twelve-block layout changes about maintenance costs, lift dependence and resale over a fifteen-year horizon on the airport corridor.

Coming soon

FAQ's

Frequently asked questions

Where exactly is Assetz Mizu & Ki located?

The project is at Survey Numbers 50/1, 50/3, 51/1, 51/2, 51/3, 51/4 and 51/5 on Hennur Main Road, Chikkagubbi Village, Bidarahalli Hobli, Bengaluru East Taluk, Bengaluru Urban, Karnataka 562149. The recorded coordinates are 13.079703, 77.659255.

What configurations are available?

Only 4 BHK. All 188 homes in the project are four-bedroom units, with carpet areas in the filed schedules ranging from 209.68 sq m to 231.70 sq m, approximately 2,257 to 2,494 sq ft, plus balcony and verandah areas of roughly 18.39 to 34.65 sq m.

What is the price of a home at Assetz Mizu & Ki?

No price has been announced. The project is RERA registered (PRM/KA/RERA/1251/446/PR/070826/008862) but the promoter has not released an official price list yet. The price sheet will be circulated to registered enquirers on the day it is released.

Is the project RERA registered?

Yes. The project is registered under PRM/KA/RERA/1251/446/PR/070826/008862. It also holds BDA plan approval dated 28 July 2026 under plan number BDA/NM/AS/AA-2/TAS-3/U/14/2026-27. The registration can be verified on the Karnataka RERA portal at rera.karnataka.gov.in.

How many blocks and floors does the project have?

Twelve blocks, each of four floors. Eleven blocks have a single basement level and Block 5 has two. Block sizes range from 8 homes to 40 homes.

How large is the land parcel?

34,499 sq m, approximately 8.53 acres, with a sanctioned FAR of 1.512 and a built-up area of 69,963 sq m. Open area is 22,389 sq m against 12,110 sq m covered.

When will the project be completed?

Construction is proposed to start on 1 September 2026 with proposed completion on 31 August 2030. These are the dates declared in the approval record and are subject to the timeline that will be registered with RERA.

How much parking is provided?

The project-level statement records 15 open and 295 covered bays. The block-wise tables sum to 300 bays. Both figures appear in the source record. Listed units generally carry one parking lot each.

Who is the builder?

APG Skywards Private Limited, CIN U70101KA2016PTC093454, part of the Assetz Property Group. Akshay Kishore Dewani is recorded as chief executive officer and Gurumurthy N as project head.

What amenities are planned?

A 1,718.217 sq m clubhouse, parks and tree planting across 3,473.79 sq m, outdoor sports at 928.44 sq m, indoor sports at 448.56 sq m, a 173 sq m swimming pool, a 121 sq m gymnasium, power backup and CCTV surveillance. Smart home automation and piped gas are not provided.

Is there any litigation on the land?

The record states no land litigation. Advocate search reports and the relinquishment deed are listed among the documents filed with the approval application, and a buyer's advocate should review them directly before any commitment.

How do I get the floor plans and price list?

Send your details through the enquiry form on this page. Official floor plans, the specification sheet and the price list will be sent as soon as the promoter releases them. Nothing unofficial will be sent in the meantime.

Contact

Request project details

Leave your details to receive the official floor plans, specification sheet, price list and RERA registration number for Assetz Mizu & Ki as each is released by the promoter. You will not be sent unofficial pricing or speculative launch dates.

RERA registered. Karnataka RERA number: PRM/KA/RERA/1251/446/PR/070826/008862. Verify on rera.karnataka.gov.in before making any payment.

Enquiry