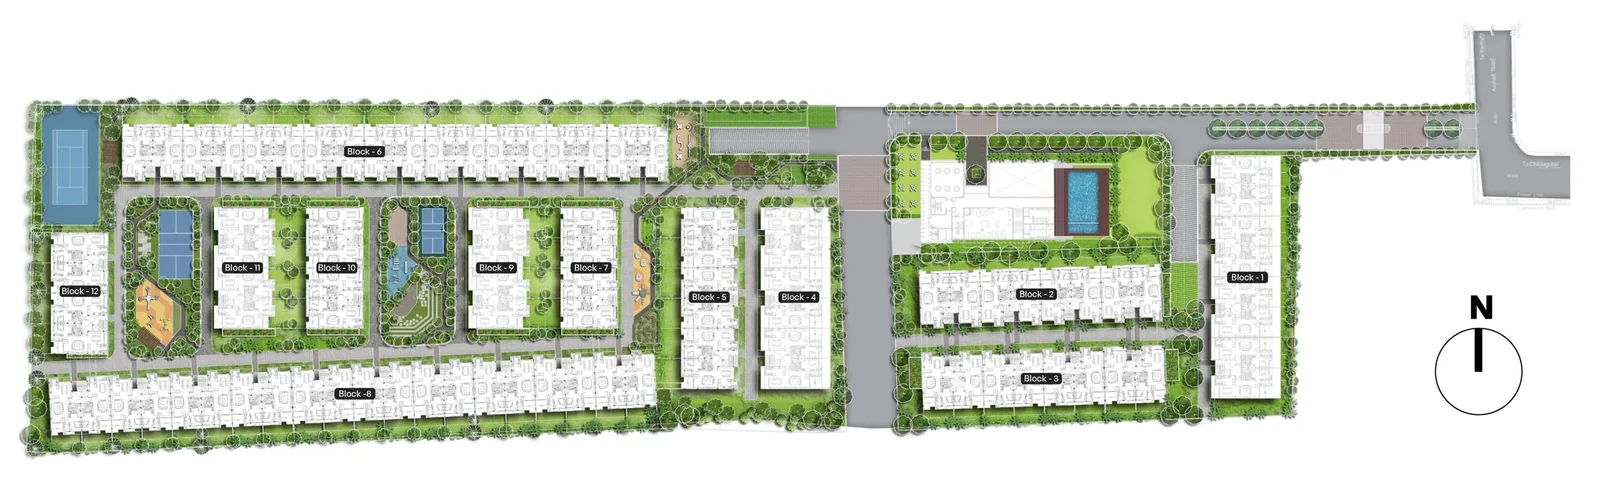
Assetz Mizu & Ki Master Plan
Assetz Mizu & Ki is planned as twelve low-rise blocks around landscaped gardens, with the clubhouse and its pool beside the entrance and play and sports areas between the blocks. The master plan marks the entry and exit, the swimming pool, pergola seating, a kids’ play area, a senior citizens’ park, a maze garden, an amphitheatre, an outdoor gym, a yoga deck, padel, pickleball and tennis courts, net cricket and a party lawn.
Assetz Mizu & Ki Contact Us
Launching now: register for the price list and a site visit