Assetz Mizu & Ki Floor Plan
Every home is a 4 BHK duplex, in two types. The Garden Villament (Type 01) spans the ground and first floors, with about 2,264 sq.ft of carpet area, a private-use garden (about 520 sq.ft on the typical plan), a sit-out and a domestic help’s room below. The Open Terrace Villament (Type 02) spans the floors above, with about 2,470 sq.ft of carpet area, a study, a balcony of 26′9″ × 8′10″ and a private-use terrace of about 1,218 sq.ft on top.
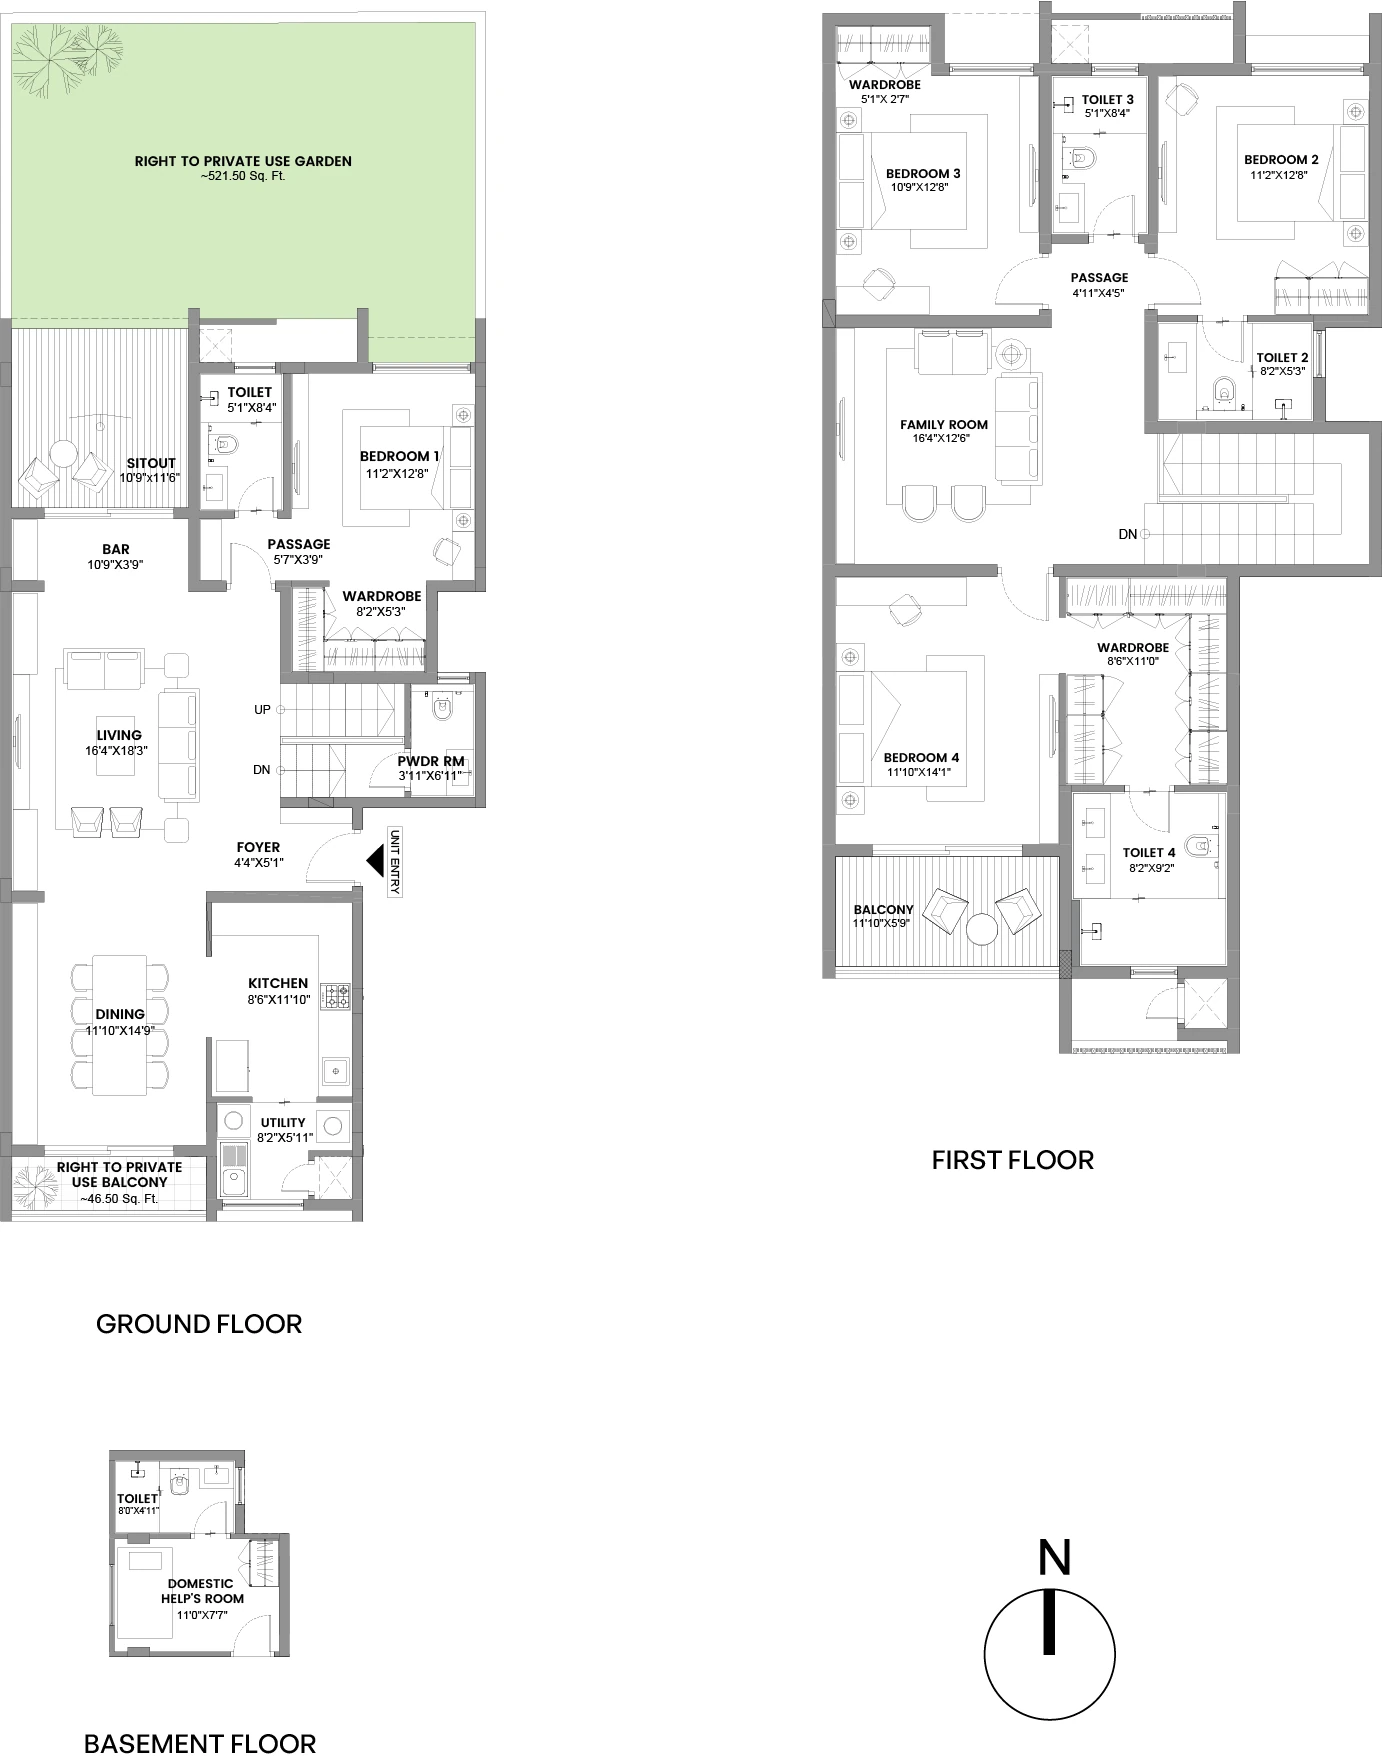
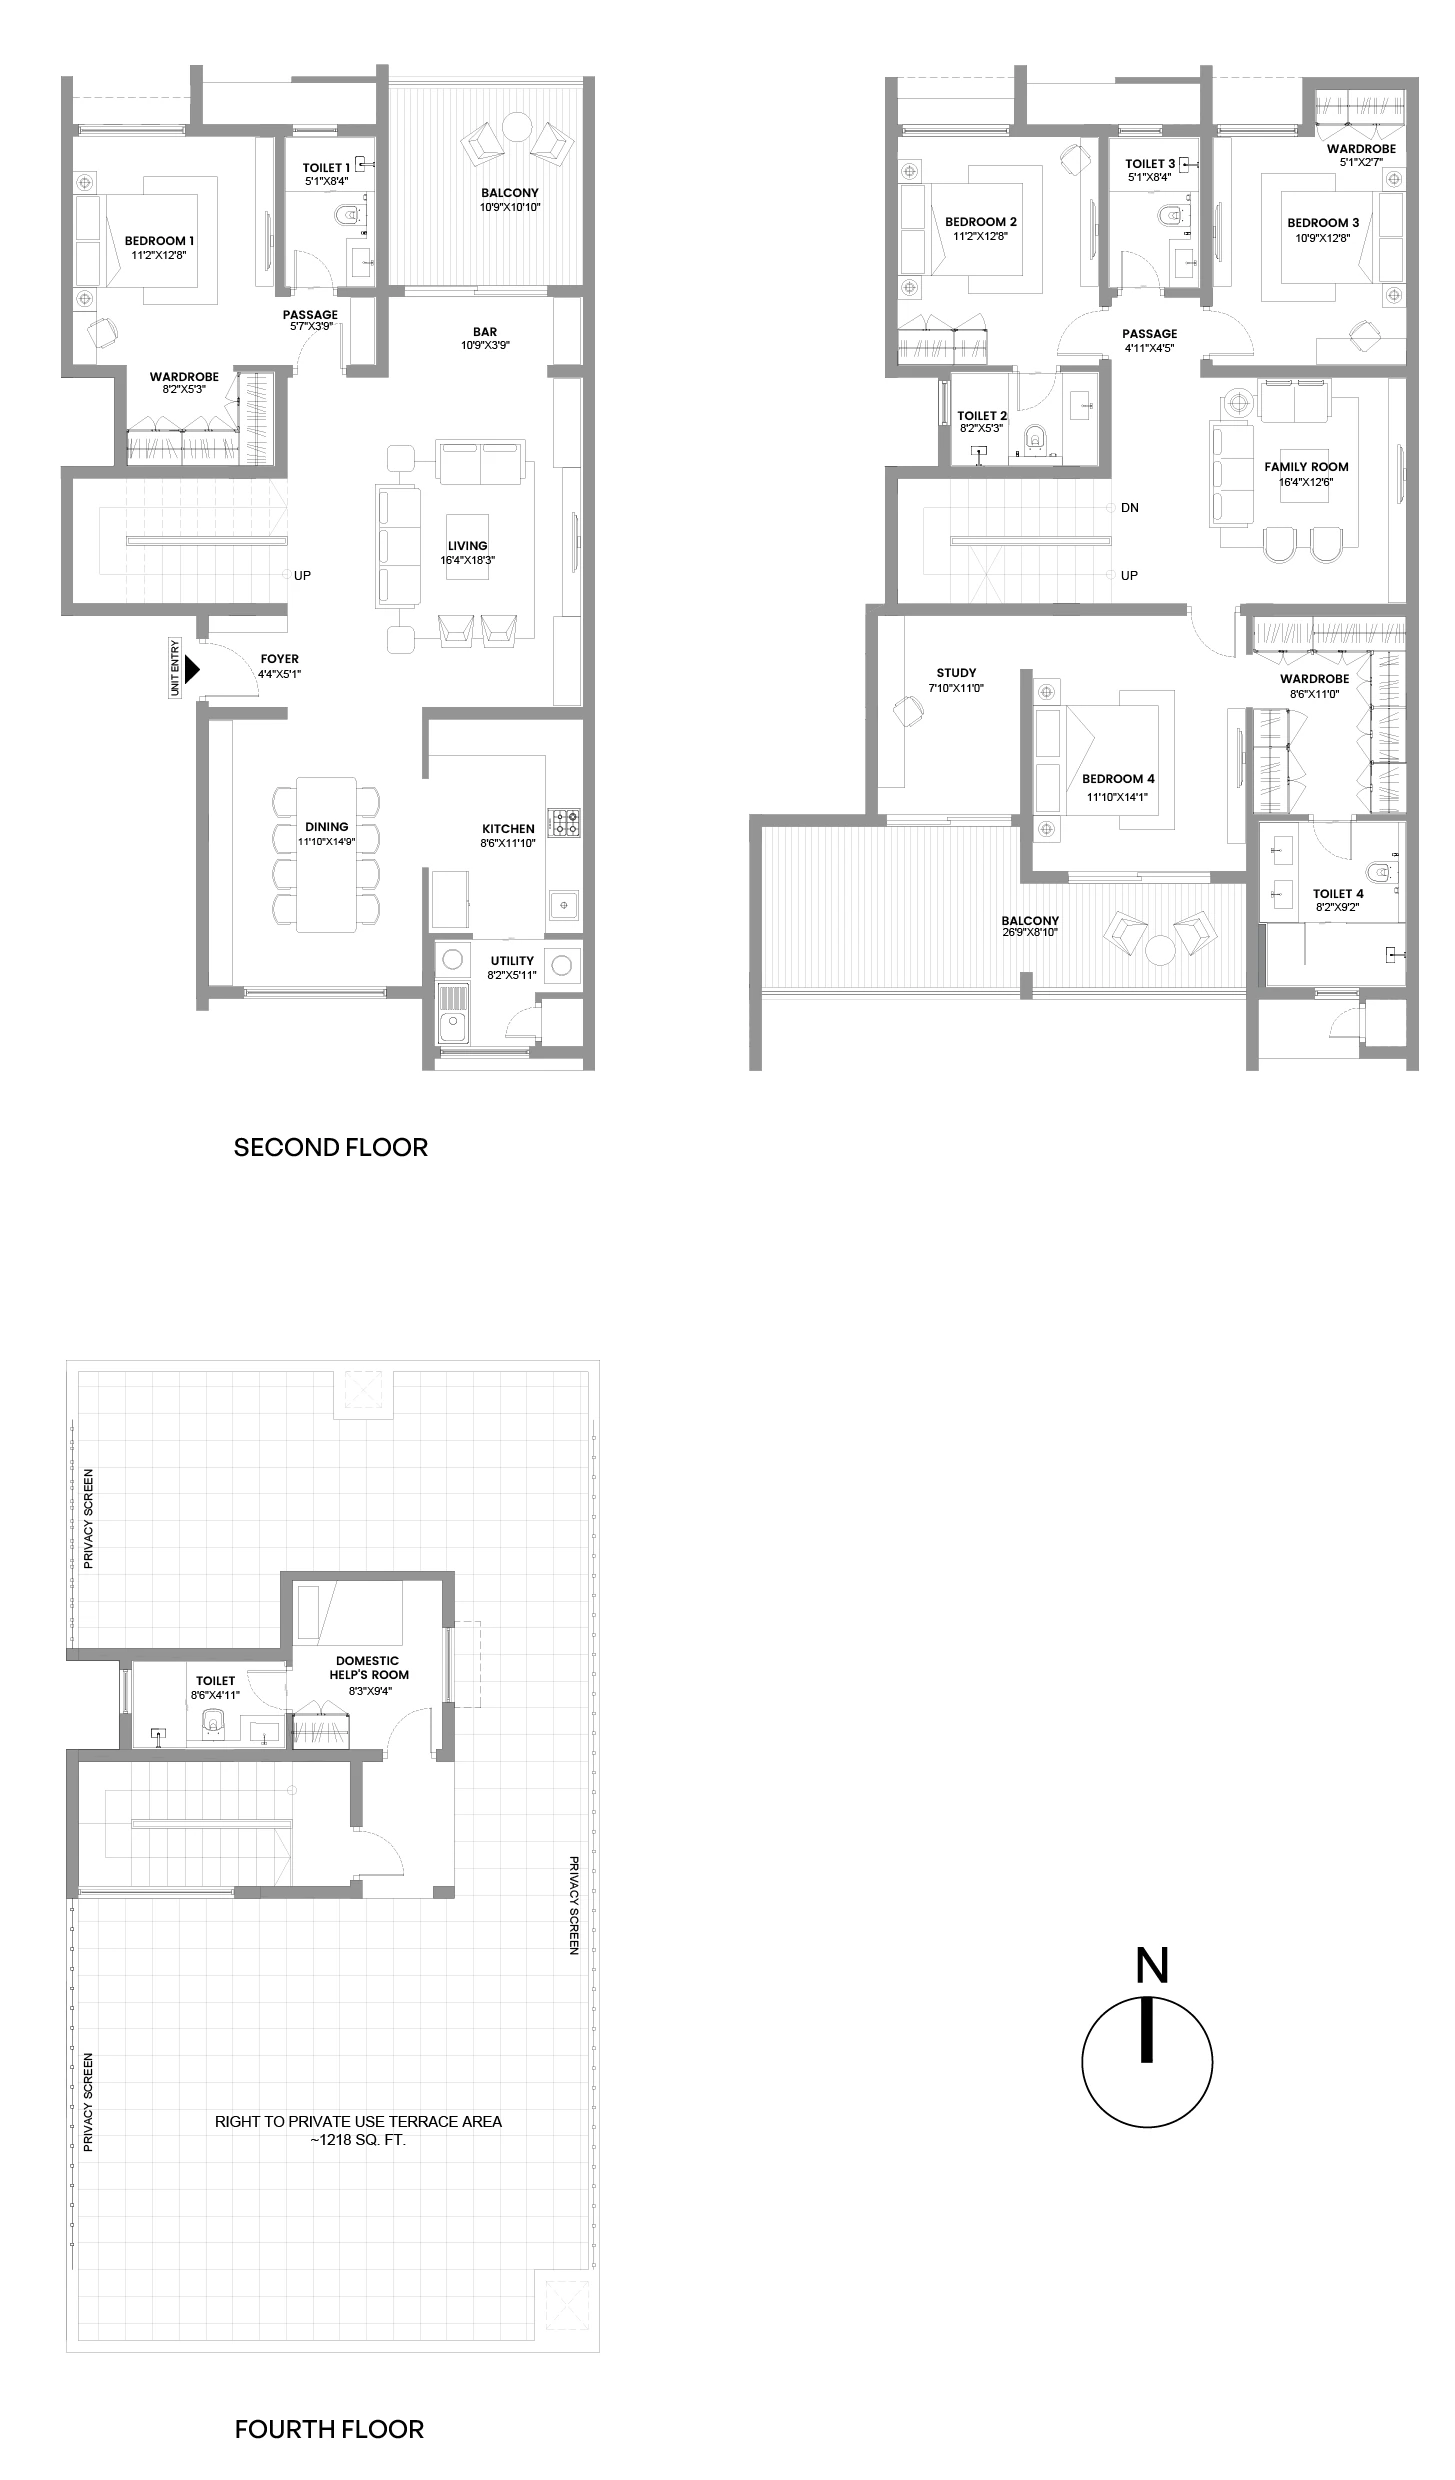
The two villaments, area by area
| Villament | Super built-up | Carpet with balconies | Carpet area |
|---|---|---|---|
| 4 BHK Garden Villament (Type 01) | 3,070 sq.ft | 2,463 sq.ft | 2,264 sq.ft |
| 4 BHK Open Terrace Villament (Type 02) | 3,538 sq.ft | 2,809 sq.ft | 2,470 sq.ft |
Both villaments are planned at about 80% carpet efficiency (carpet area plus balconies, over super built-up area). Register your interest to receive the detailed plans with the cost sheet.
Assetz Mizu & Ki Contact Us
Launching now: register for the price list and a site visit